
Price Reduction - Primary on Main


Address
5092 Deerwood Dr, Santa Rosa, CA
Price
$ 859,500
Property Attributes
- MLS#326081546
- TypeSingle Family
- Listing Status Active
- CountySONOMA
- CitySanta Rosa
- AreaSanta Rosa-Northeast
- NeighborhoodSaddlebrook
- Zip95403
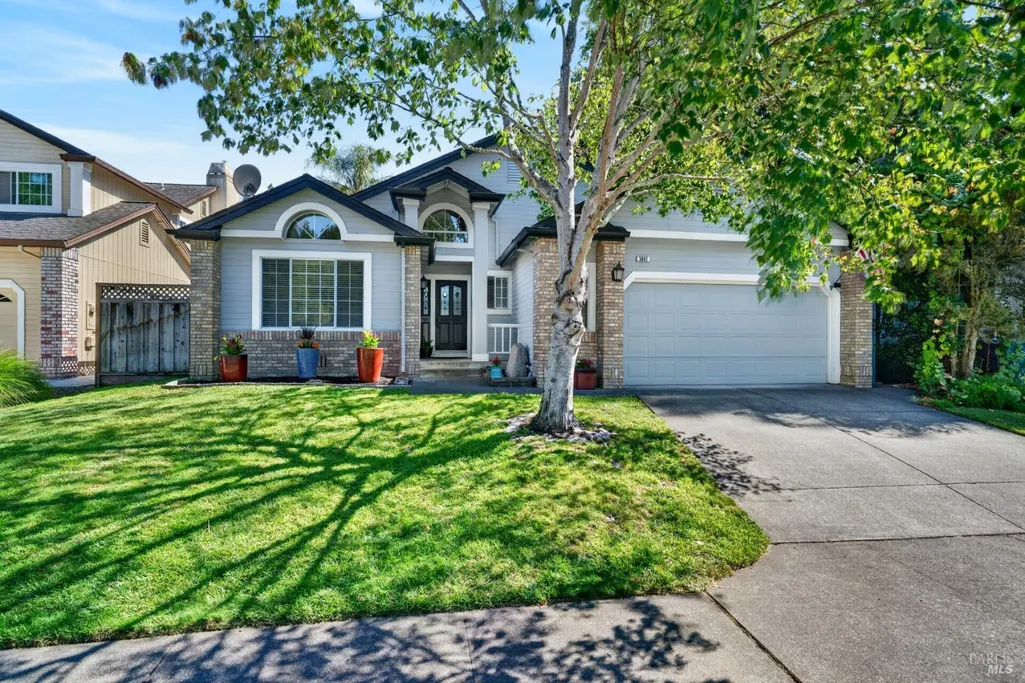
- StyleRanch
- Year Built1988
- Price$ 859,500
- Bedrooms4
- Full Bathrooms2
- Half Bathrooms0
- Sqr Footage1815
- Lot Size0.1391 Acres
Data Source:
Bay Area Real Estate Info Services (BAREIS)
Property Description
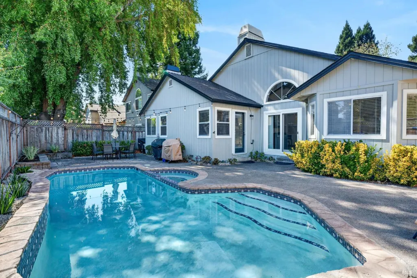
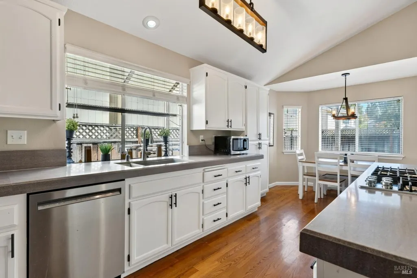
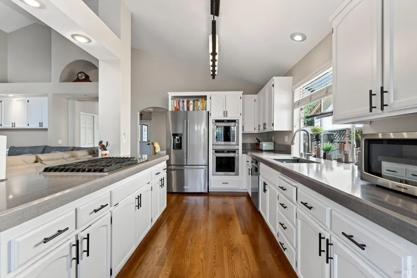
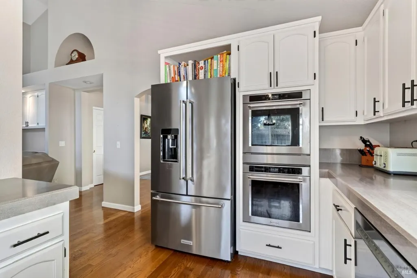
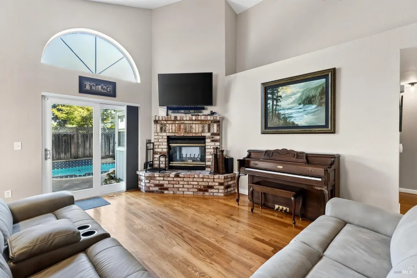
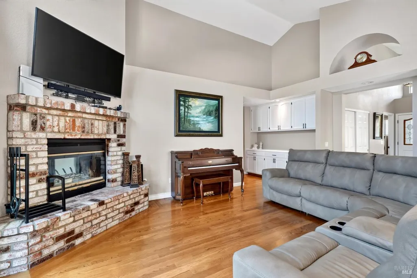
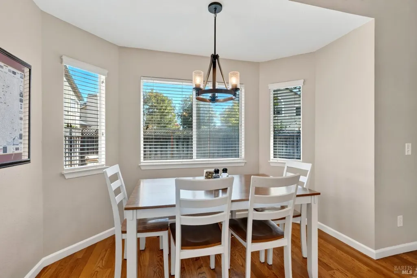
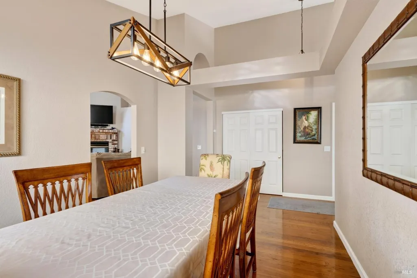
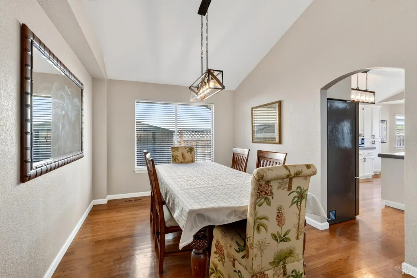
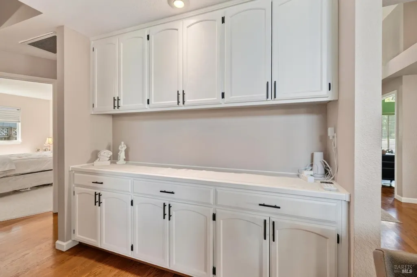
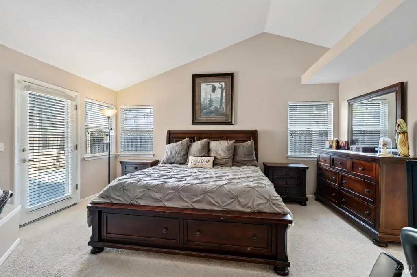
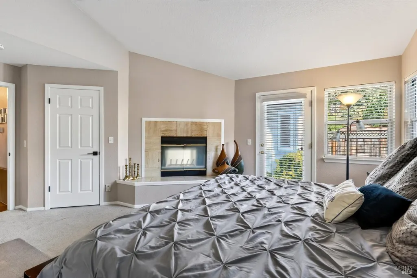
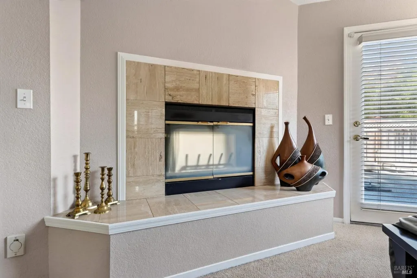
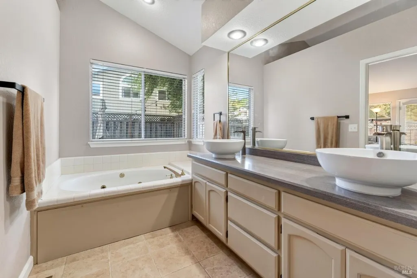
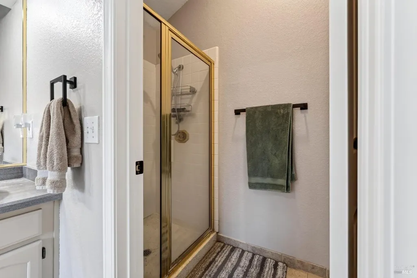
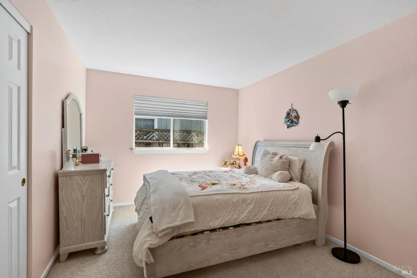
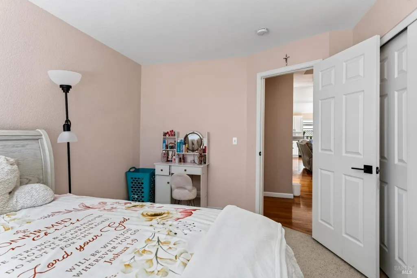
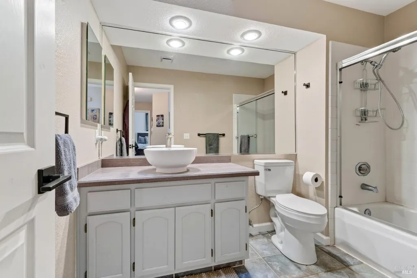
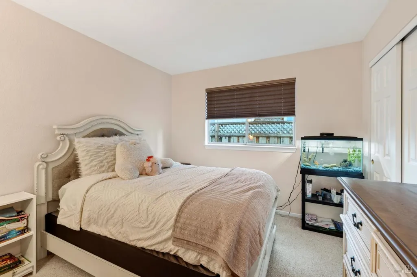
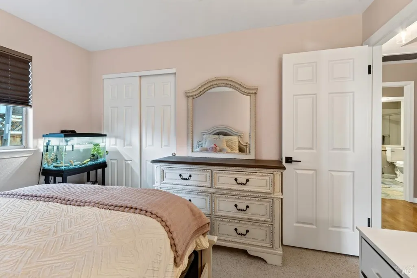
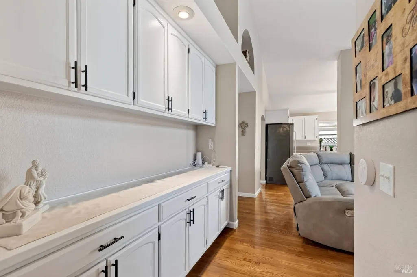
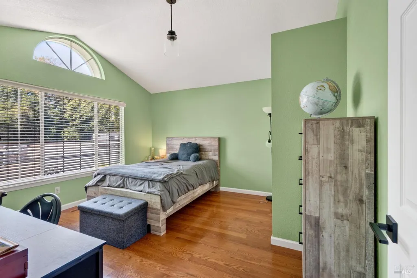
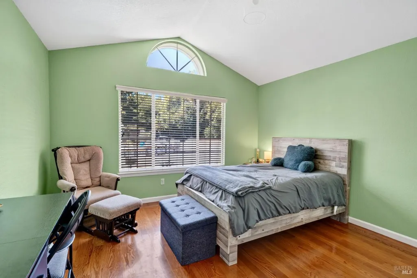
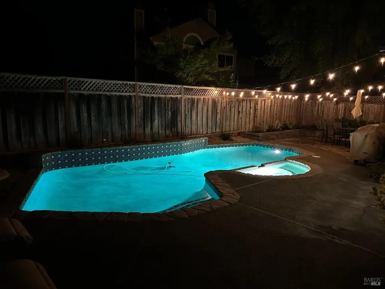
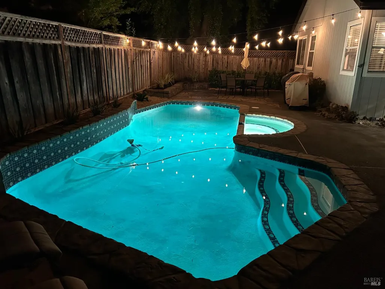
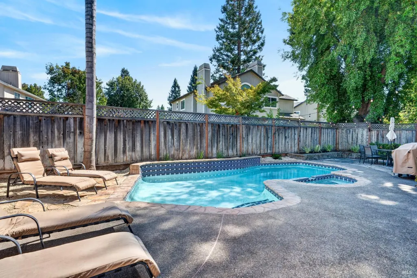
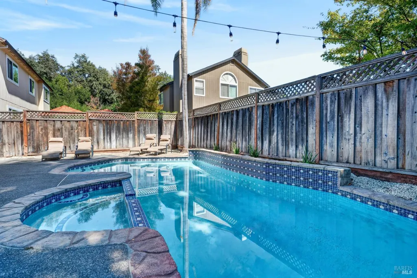
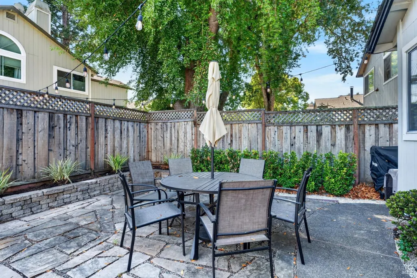
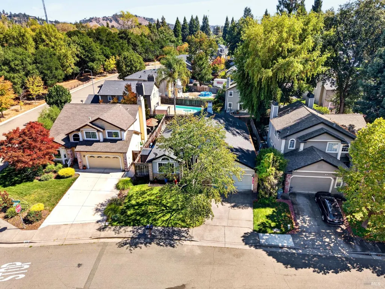
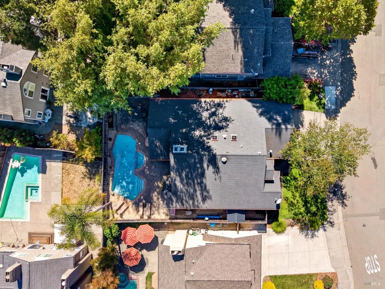
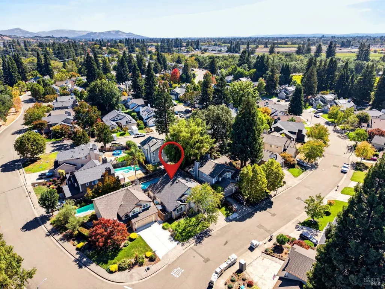
Single level, turn-key, 4-bedroom, 2 bath home with inground pool and spa in the highly desirable Saddlebrook Subdivision near Larkfield. Master bedroom with fireplace, outside door to spa and pool, walk-in closet and master bath w/ jacuzzi- tub; newly remodeled kitchen and all new stainless steel appliances, including refrigerator; garden window, island with gas range. Kitchen opens to living room with fireplace, vaulted ceilings, and formal dining room just off the kitchen. Interior of the entire house was just repainted, including all walls, ceilings, doors, baseboards and cabinets. All interior light fixtures have been upgraded. Water-heater also recently replaced. All new hardware on doors and cabinets. Sliding-glass door off living room opens to the patio and backyard amenities. A beautiful, well-maintained home in a lovely neighborhood and reputable school district; close to Larkfield shopping.
| Price History | |
|---|---|
| 9/24/2026 | Listed $859,500,000 |
| 9/25/2026 | 100$859,500 |
General Features
| Sewer | Public Sewer |
|---|---|
| Heating | Central,Fireplace(s),Gas |
| Cooling | Ceiling Fan(s),Central |
| Utilities | Cable Connected,Public,Sewer Connected |
| Possession | Close Of Escrow |
| Roof | Composition,Shingle |
| Appliances | Built-In Gas Oven,Built-In Gas Range,Dishwasher,Free Standing Refrigerator,Gas Water Heater,Hood Over Range,Ice Maker,Microwave |
| HOA Fee | 35 |
| Garage Spaces | 2.00 |
| Association Fee Includes | Common Areas,Homeowners Insurance,Management,Recreation Facility |
| Patio/Porch Features | Front Porch,Uncovered Patio |
| Architectural Style | Ranch |
| Pool Features | Built-In,Fenced,Gas Heat,Gunite Construction,Pool Sweep,Pool/Spa Combo |
| Security Features | Carbon Mon Detector,Double Strapped Water Heater,Fire Extinguisher,Smoke Detector |
| Construction Materials | Ceiling Insulation,Floor Insulation,Wall Insulation,Wood |
| Year Built | 1988 |
| Electric | 220 Volts in Laundry |
| Stories Count | 1 |
| Levels | One |
| Property Subtype | Single Family Residence |
| Auction | No |
| Accessibility | Other |
| Assoc Fee Paid Per | Monthly |
| County | Sonoma |
| Property Type | Residential |
| Association Amenities | Greenbelt,Park |
| HOA | Yes |
| Energy Efficient | Appliances,Insulation,Water Heater,Windows |
| Subdivision Name | Saddlebrook |
| Total Rooms | 8 |
| Full Baths | 2 |
| Close Price | 0.00 |
| Status | Active |
| Directions | Old Redwood Hwy between Larkfield and Airport. Go in to Saddlebrook,make your first right on Hop Ranch and left on Deerwood Dr. |
| City | Santa Rosa |
| Association Name | Saddlebrook Homeowners Association |
| Senior Community Y/N | No |
| Open Parking Spaces | 0.00 |
| MLS Area | Santa Rosa-Northeast |
| Lot Size Units | Acres |
| Lot Size Square Feet | 6059.00 |
| Carport Spaces | 0.00 |
| Spa Features | Spa/Hot Tub Built-In |
| Property Condition | Updated/Remodeled |
| Subtype Description | Detached |
| Standard Status | Active |
| Year Built Source | Assessor Agent-Fill |
| Purchase Type | For Sale |
Interior Features
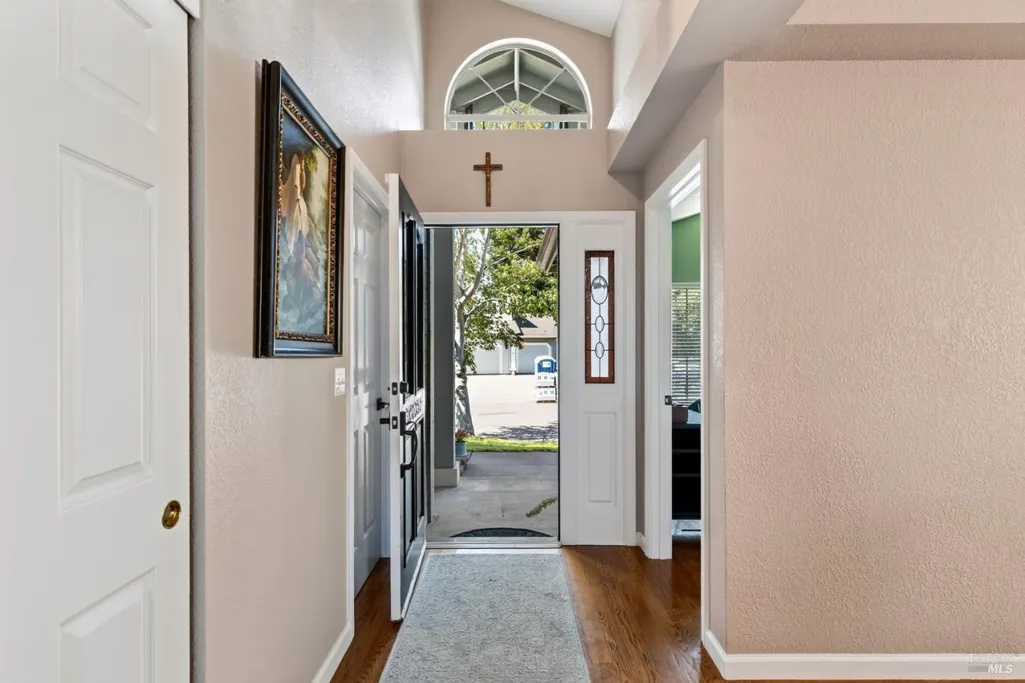
| Interior Amenities | Cathedral Ceiling,Formal Entry |
|---|---|
| Basement | None |
| Flooring | Carpet,Tile,Wood |
| Total Fireplaces | 2 |
| Fireplace Features | Brick,Double Sided,Gas Piped,Primary Bedroom |
| Main Level | Bedroom(s),Dining Room,Full Bath(s),Garage,Kitchen,Living Room,Primary Bedroom,Street Entrance |
| Window Features | Dual Pane Full,Greenhouse Window(s),Skylight(s),Window Coverings,Window Screens |
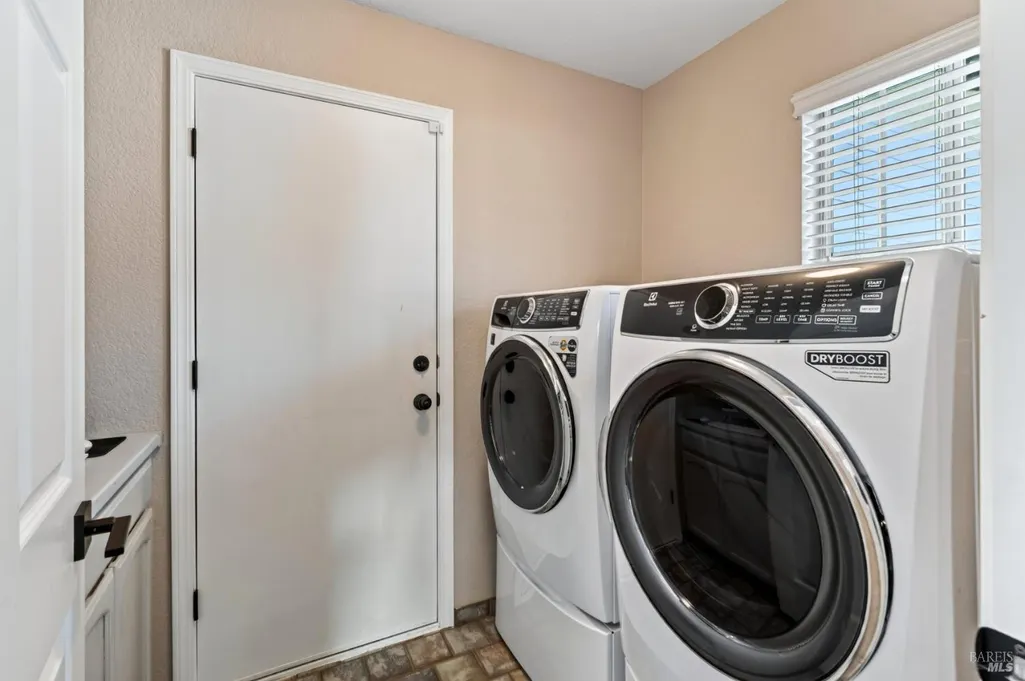
| Laundry Features | Electric,Gas Hook-Up,Hookups Only,Inside Room |
| Total Bedrooms | 4 |
| Room Type | Attic,Dining Room,Kitchen,Laundry,Living Room,Primary Bathroom,Primary Bedroom,Storage,Workshop |
| LivingAreaSource | Assessor Agent-Fill |
| Kitchen Features | Breakfast Area,Island,Stone Counter |
| Total Baths | 2 |
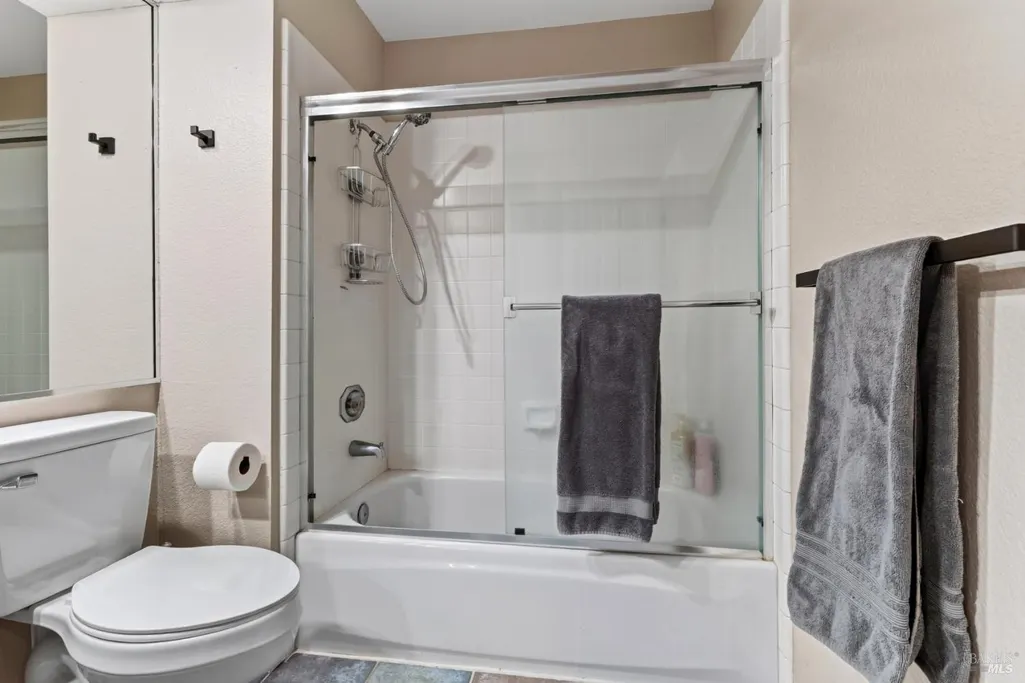
| Primary Bathroom Features | Jetted Tub,Low-Flow Toilet(s),Shower Stall(s),Soaking Tub,Sunken Tub |
| Living Room Features | Cathedral/Vaulted,View |
| Dining Room Features | Formal Area,Formal Room |
| Primary Bedroom Features | Ground Floor,Outside Access,Walk-In Closet |
| Family Room Features | Other |
| RoomBathsOtherFeatures | Tub w/Shower Over |
| ADU/2nd Unit | No |
Exterior Features
| Fencing | Back Yard,Fenced |
|---|---|
| Parking Features | Attached,Covered,Garage Door Opener,Garage Facing Front,Guest Parking Available,Interior Access,Workshop in Garage |
| Lot Features | Auto Sprinkler F&R,Auto Sprinkler Front,Curb(s)/Gutter(s),Landscape Back,Landscape Front,Shape Regular,Street Lights |
| Water Source | Mutual Water,Public |
| Total Parking | 4.00 |
| Foundation Details | Concrete Perimeter |
| Spa | Yes |
| Driveway/Sidewalks | Paved Driveway,Paved Sidewalk |
| Lot Size Acres | 0.1391 |
| Lot Size Source | Assessor Agent-Fill |
Amenities
- Views
- New Construction
- Adult 55+
- Lease To Own
- No HOA Fees
- Furnished
- Primary On Main
- Air Conditioning
- Seller Finance
- Green
- Fixer Upper
- Horse
- Golf
- Fireplace
- Deck
- Garage
- Basement
- Pool
Property vs Single Family Average in 95403
Price
Year Built
Visits
 All data, photos, visualizations, and information regarding a property, including the property's compliance with state and local legal requirements and all measurements and calculations of area, have been obtained from various sources, and may include such material that has been generated by use of artificial intelligence. Such information and material have not been and will not be verified for accuracy by the listing broker or the multiple listing service, and are not guaranteed as complete, accurate or reliable. Such information and material should be independently reviewed and verified for accuracy. This information and material are intended for the personal use of consumers and may not be used for any purpose other than to identify prospective properties consumers may be interested in purchasing. Copyright ©2026 Bay Area Real Estate Information Services, Inc. All Rights Reserved.
